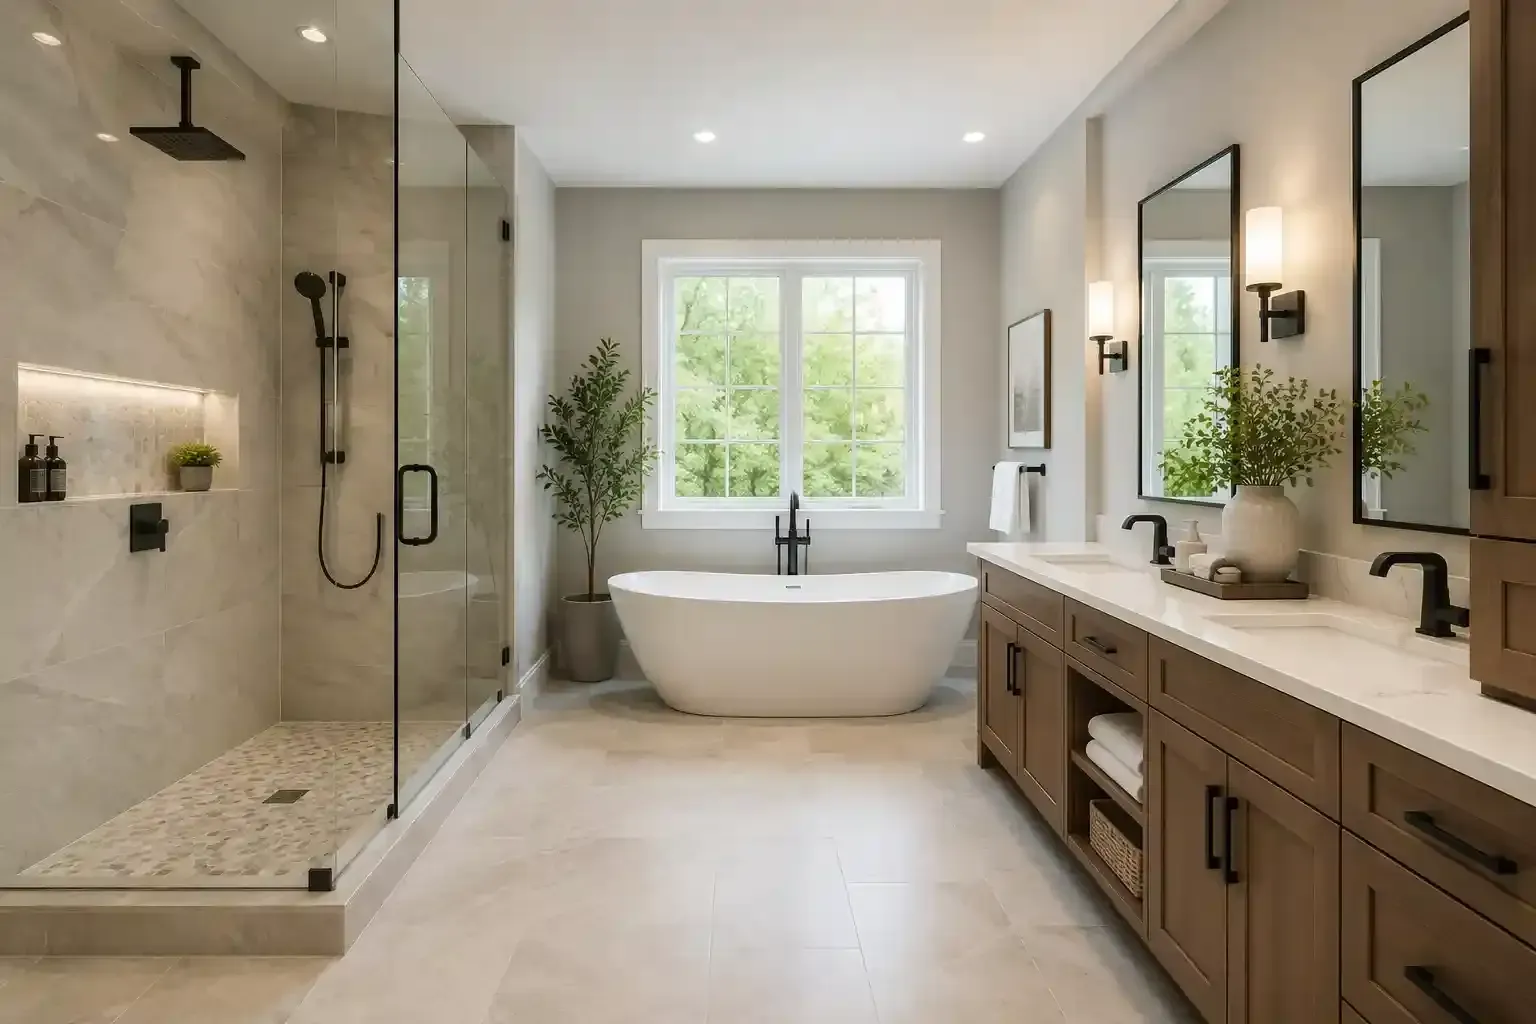
15+ Bathroom Remodeling Design Ideas for Homes In Tampa, Florida
In the Tampa Bay area, the demand for reliable contractors has never been higher. From St. Petersburg to Clearwater and the heart of Tampa, homeowners and investors are looking for teams that not only do the work but do it right the first time. We treat every project as a partnership, ensuring that the initial consultation leads to a clearly defined scope that prevents surprises down the road.
Before designing a bathroom, Tampa homeowners should consider moisture, ventilation, easy-to-clean materials, and how well the bathroom will perform in Florida's hot and humid climate. Whether it's a small guest bathroom renovation or a large master bathroom renovation, the right design can make a bathroom more comfortable and usable.
In this guide, we will discuss over 15+ bathroom remodeling design ideas for Tampa, Florida homes and provide tips on everything from small bathrooms, material selection, bathroom layout, and renovation costs. Remodeling a bathroom doesn't have to be difficult. With the right design, even the oldest bathroom can be transformed into a refreshing, functional, and relaxing spa-style retreat.
No matter what your bathroom is like, you don't have to worry about bathroom remodeling. Our licensed team is always ready to provide you with complete
bathroom remodeling services.
Why Bathroom Design Matters During a Remodel
Bathroom design is not just about choosing beautiful tiles or modern appliances. A good design helps the bathroom be used comfortably and makes bathroom maintenance easier. A well-planned design makes the bathroom's small space feel more open and provides better storage without making the room look crowded. A good bathroom design should balance style, comfort, functionality, durability, and budget. Most people think directly about choosing the color of the tiles and appliances when remodeling the bathroom. But a good bathroom design does not depend only on external beauty, but also on long-term thinking in bathroom remodeling.
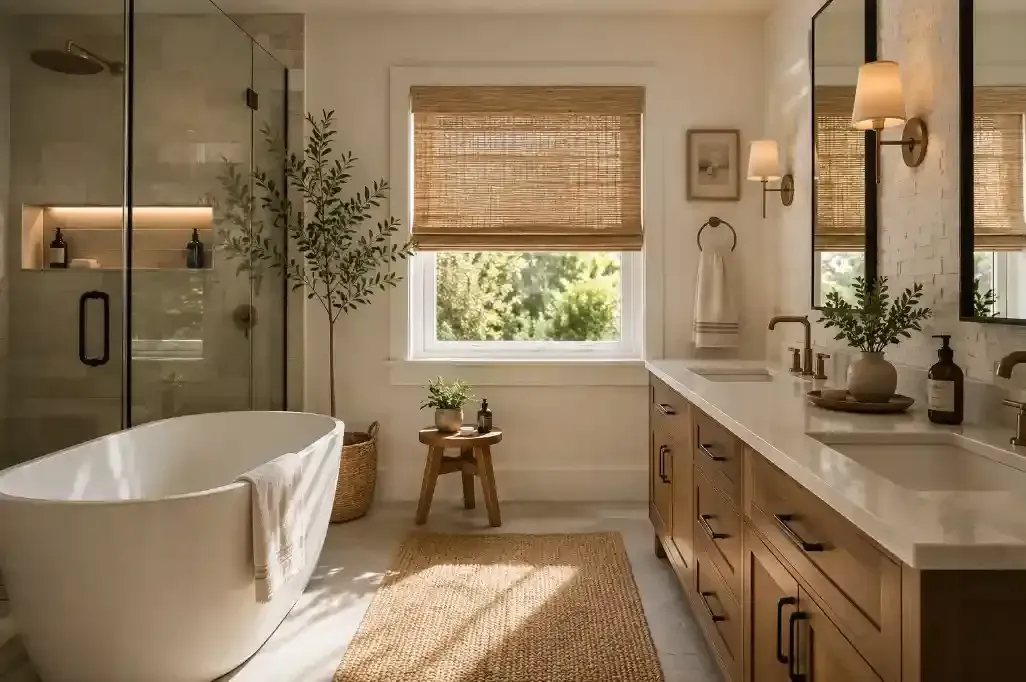
Bathroom Remodeling Design Ideas for Tampa Homes
There are many ways to modernize a bathroom, from changing out the shower and vanity to improving the lighting, storage, flooring, and overall style. The right choice depends on the size of your bathroom, your daily needs, and the look you want to create.
Some designs can make a small bathroom feel more open, while others will help add extra space and storage to a large master bathroom.
Below are some bathroom remodeling design ideas to consider for your Tampa home.
Modern Walk-In Shower Designs
Walk-in showers give a bathroom a clean and open look. In addition, walk-in showers are currently the most popular bathroom upgrade in Tampa. Large, open walk-in showers with frameless glass, built-in benches, and rainfall showerheads give a spa-like feel and make the bathroom look larger.
Freestanding Bathtub Ideas
A freestanding bathtub serves as the focal point of a large bathroom. Freestanding bathtubs work best for those who enjoy relaxing baths and want an open design around the tub. Also popular styles in homes these days include oval bathtubs in matte white, warm stone resin tubs, and clawfoot-inspired tubs with modern finishes.
Double Vanity Designs
Double vanities work very well in master bathrooms. If you are sharing a bathroom with your partner, a double vanity is one of the best choices for you to improve your quality of life during renovations. A double vanity bathroom offers two sinks, two sets of storage, and enough counter space for two people to get ready at the same time.
Custom Bathroom Storage
Good storage helps keep your bathroom clean and organized. Built-in cabinets, vanity drawers, open shelves, linen storage, and built-in cabinets give you more space to store towels, toiletries, and everyday items. Custom bathroom storage solutions include built-in vanity drawers with pull-out organizers, built-in medicine cabinets that don't protrude from the wall, tall linen cabinets for storing towels and other items, and floating shelves above the toilet for everyday items.
Large-Format Bathroom Tiles
Larger tiles can create a simpler and more spacious look because they have fewer grout lines than smaller tiles. They work well on bathroom walls and floors. Larger tiles reduce grout lines, which creates a cleaner look and also reduces the number of places where dirt can accumulate. Also, fewer grout lines mean less mold, less scrubbing, and a cleaner bathroom over the years.
Light and Neutral Color Schemes
Light colors like white, beige, cream, and light gray make a bathroom feel brighter and more open. Neutral colors give you the freedom to change out towels, artwork, and other accessories later without having to change the entire design. Light white walls, warm wood vanities, and light touches of natural stone create a bathroom that feels clean, calm, and truly relaxing.
Statement Bathroom Walls
A statement wall is a single wall, usually behind a vanity or inside a shower, designed to be the focal point of the room and to act as a focal point or focal point for the entire room. A statement wall is one of the easiest ways to add personality to a bathroom without having to use a bold design on every surface. Popular statement wall ideas currently include hand-crafted textured jelly-inspired tiles, fluted tiles in warm cream or sage green, bold geometric designs behind the vanity, and floor-to-ceiling porcelain slabs that look like natural stone.
Better Bathroom Lighting
Good lighting makes using the bathroom easier and more comfortable. Without lighting, even a beautifully renovated bathroom can feel lifeless and unattractive. The right lighting makes the entire space feel larger, warmer, and more comfortable. A well-lit Tampere bathroom combines task lighting on the vanity with ambient ceiling lighting for overall brightness and accent lighting to create warmth and ambiance in the evening.
Modern Bathroom Fixtures
Replacing old faucets, showerheads, sinks, toilets, and other fittings can give a bathroom a new look. Simple finishes can give a bathroom a clean, modern look without having to completely replace the entire bathroom. Fittings are the jewels of a bathroom, such as faucets, showerheads, towel bars, toilet paper holders, and cabinet hardware that tie the entire design together. Upgrading fittings is one of the most cost-effective ways to modernize a bathroom without completely
remodeling it.
Floating Vanities
A floating vanity is attached to the wall rather than directly on the floor. The floating vanity design allows for easy viewing and cleaning of the floor. Floating vanities are also called wall-mounted vanities. Floating vanities work especially well in guest bathrooms and master bathrooms and offer flexibility.
Frameless Glass Shower Doors
Frameless glass shower doors open up the bathroom around the shower. The clear glass also allows for a clear view of the tiles and other shower fixtures. If there's one upgrade that consistently has the biggest visual impact in bathroom renovations, it's replacing an old shower door or screen with a frameless glass enclosure. Frameless glass also requires less maintenance than framed shower doors and has no metal tracks or frames to trap soap scum and mildew.
Built-In Shower Niches
A built-in shower shelf is installed directly into the shower wall and is flush with the tiles. Built-ins create shelves inside the shower and provide a designated place to store shampoo, soap, and other shower accessories. This helps reduce clutter and eliminates the need for hanging items.
Heated Flooring
Heated bathroom flooring provides extra comfort on cold mornings. It is usually installed under tile flooring and can provide gentle heat across the floor. Heated bathrooms are becoming increasingly popular, and they provide a cosy feel during the colder months of the year. Modern electric radiant heat systems can be installed under tiles at a surprisingly affordable cost during renovations. They heat the floor surface to a comfortable temperature and are controlled by a programmable thermostat.
Natural and Spa-Like Bathroom Designs
Natural materials, light colors, warm lighting, plants, and simple textures create a calming, spa-like bathroom. Wood-look finishes, stone-like tiles, natural colors, and a clean layout make the design appealing. Light neutral-colored walls, a large walk-in shower with a rainfall shower head, a separate bathtub if space allows, warm LED lighting, and as few distracting elements as possible make this bathroom a haven of calm.
Small Bathroom Design Ideas
When designed correctly, small bathrooms can feel much more spacious than they actually are. Some of the most effective design ideas for small bathrooms for the home include choosing a floating vanity that sits on the floor, using large tiles to reduce grout lines and create a sleek look, installing a frameless glass shower to eliminate visual obstructions, and keeping the color palette light and neutral. Creating a small bathroom requires proper planning to make the most of the limited space.
Accessible Bathroom Design
An accessible bathroom makes everyday use easier for people with various mobility limitations. These features include curbless showers, grab bars, wide entrances, handheld showerheads, comfortable height fittings, and non-slip flooring. Accessible bathroom design is sometimes called ‘aging-in-place design’.
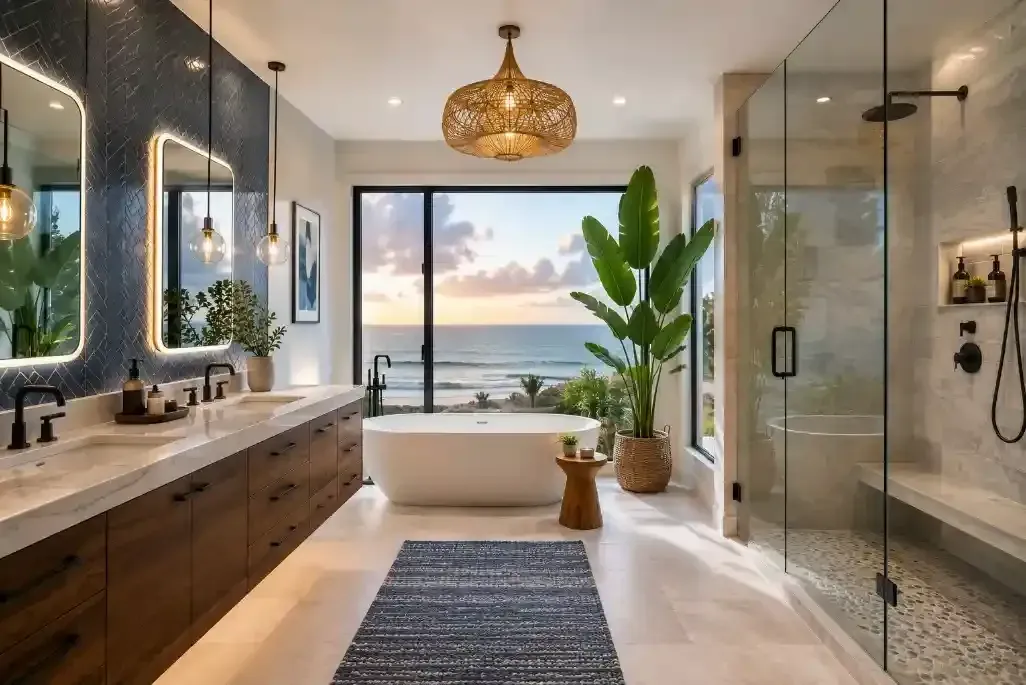
Bathroom Design Ideas for Small Bathrooms
With the right design, color, storage, and fittings, a small bathroom can be made comfortable and attractive, while also making better use of the available space.
Below are some design ideas for small bathrooms:
Use a Floating Vanity
A floating vanity saves floor space, allowing tiles to be placed underneath it and making the bathroom appear larger. It also makes daily cleaning tasks quicker and easier. When you see the floor from underneath the vanity, the room appears larger than it actually is. This is one of the most effective tricks for making a small bathroom look bigger, and it works in almost any design.
Install a Frameless Glass Shower Enclosure
Heavy shower curtains and framed glass doors visually divide the room into two. Frameless glass allows both natural and artificial light to flow through, and it gives even a small space an open and connected feel. Also, in a small bathroom, using a clean frameless glass enclosure instead of a curtain or framed door instantly makes the space feel larger, brighter, and more modern.
Choose Large-Format Tile
Larger tiles are especially effective because they reduce the number of visible grout lines throughout the room. Fewer grout lines make the space look cleaner and make the surface appear larger. In small bathrooms in Tampa, 24x24 or 24x48 porcelain tiles on the floor and shower walls create a seamless, uninterrupted surface and are also much easier to keep clean.
Go Vertical With Tile
Vertical tile lines create a rhythm and visually increase the height of the space. If your small bathroom has low ceilings, tiling the walls vertically draws the eye upward and makes the room seem taller. This simple design trick doesn't cost anything extra, but it makes a big difference visually.
Keep Colors Light and Warm
Light whites, warm neutrals, natural stone tones, and light wood finishes have dominated bathroom design trends because they help maximize available light. In small bathrooms, dark colors absorb light and make the room appear smaller. Light, warm neutrals, such as light whites, sand-beiges, and warm creams, reflect light and create an open feeling that a darker color palette never can.
Add a Recessed Medicine Cabinet
Surface-mounted medicine cabinets protrude from the wall and further reduce the already limited space in a small bathroom. A recessed medicine cabinet blends seamlessly into the wall, not protruding into the room, so you get storage, a mirror, and extra lighting in one space-saving package.
Bathroom Materials to Consider
An important part of bathroom renovation is choosing the right materials. Bathroom surfaces are exposed to water, humidity, cleaning products, and daily use, so materials should be chosen with both aesthetic and functional considerations in mind. The right choice also depends on your budget, bathroom size, design, and how much maintenance you want to do.
Below are the bathroom materials considerations:
- Bathroom Flooring
- Wall and Shower Tile
- Countertops
- Vanity Materials
- Shower Glass
- Bathroom Fixtures
- Paint
- Natural Stone
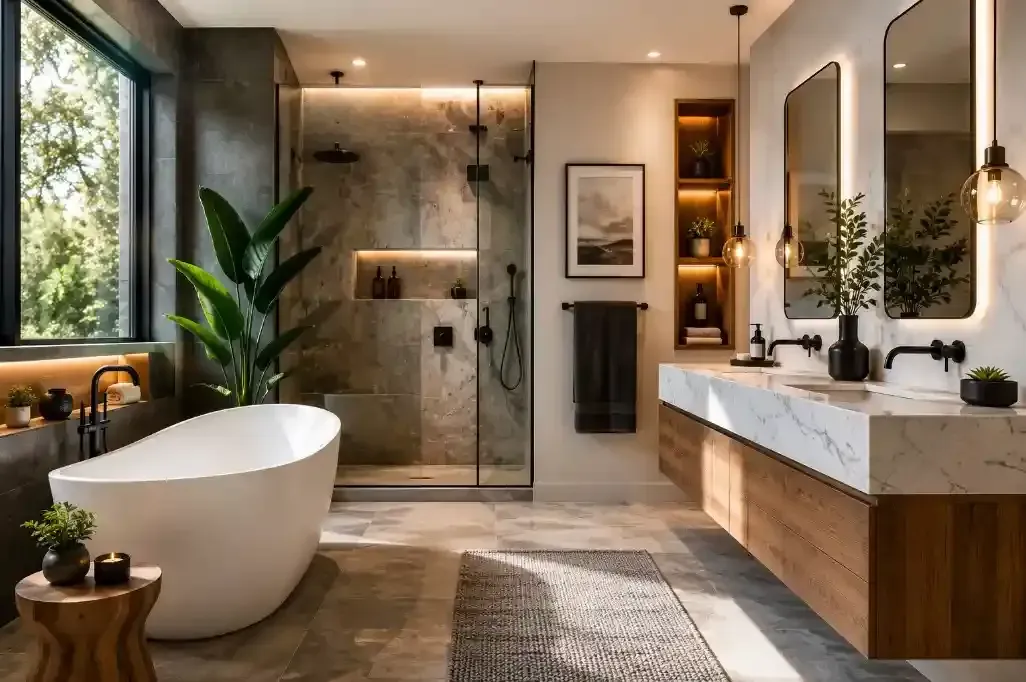
What Should You Consider Before Choosing Materials?
Before choosing your favorites, consider the following factors:
- Wetness: Will the material perform well in the wet environment of a bathroom?
- Durability: Will it withstand daily use?
- Maintenance: How much cleaning and care will it require?
- Safety: Is the flooring suitable for wet conditions?
- Style: Does it match the rest of your bathroom?
- Budget: Is it within your overall renovation budget?
- Installation: Does the material require special installation or preparation?
The best bathroom materials are not always the most expensive. It’s a good choice that fits your space, lifestyle, design goals, and maintenance needs, while also providing the functionality your bathroom needs.
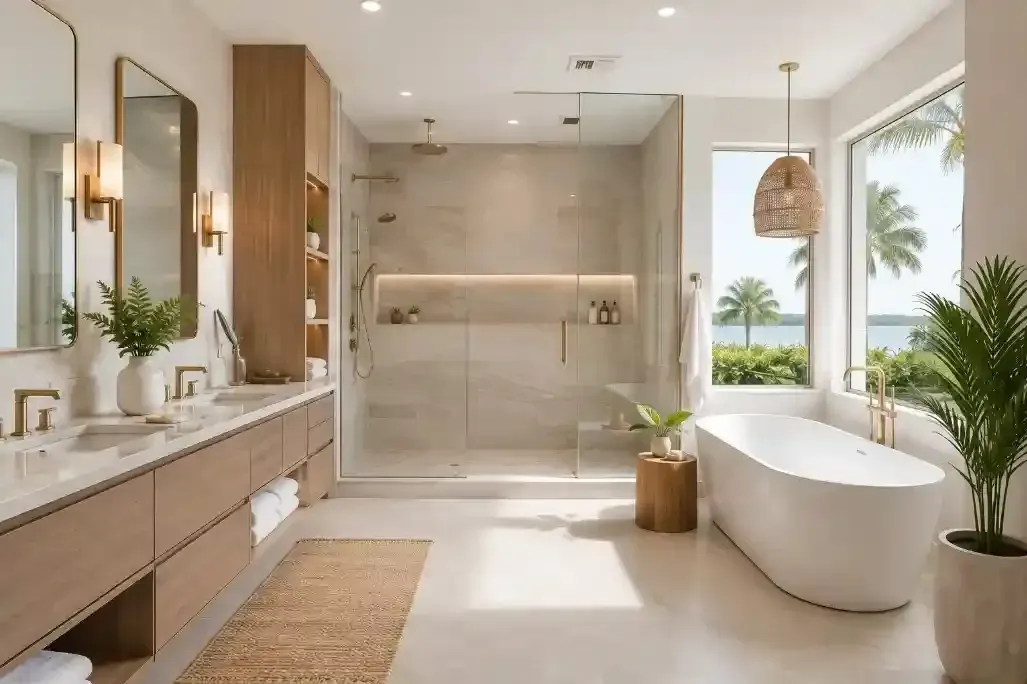
How to Choose the Right Bathroom Layout
The right bathroom layout makes the space comfortable and functional. A good layout provides enough space for each appliance, makes it easy to move around, and helps the bathroom use the available space without making it look cluttered.
Before choosing a layout, you should choose a layout based on who will use the bathroom, how often it will be used, and what features are most important and necessary to you.
- Start With the Available Space
- Think About How the Bathroom Will Be Used
- Keep Movement in Mind
- Decide Between a Tub and Shower
- Plan Storage Early
- Think About Lighting and Ventilation
- Consider Plumbing Changes
- Choose a Layout That Fits Your Long-Term Needs
The best bathroom design is not just about external beauty. Rather, it is about convenience in everyday use.
If you're looking for reliable home construction services in Tampa, you don't have to worry. Baycore Builders & Remodeling is here to help with all your construction needs, including
home additions,
remodeling,
masonry,
concrete construction,
new construction, and more.
Frequently Asked Questions
What are the most popular bathroom remodeling ideas in Tampa?
Popular bathroom remodeling ideas include walk-in showers, double vanities, modern lighting, large-format tiles, floating vanities, built-in storage, and simple neutral colour schemes.
What bathroom designs work best for small bathrooms?
Space-saving designs work best for small bathrooms. Floating or compact vanities, glass shower doors, light colors, large mirrors, built-in wall storage, and simple layouts keep the room functional while making it feel more open.
What is the best flooring for a bathroom?
Porcelain and ceramic tiles are popular for bathroom flooring because they are durable, available in a variety of styles, and suitable for wet areas.
Are walk-in showers better than bathtubs?
Neither option is always better than the other, as it depends on your needs and bathroom space. A walk-in shower is easy to access and can be quite useful for small bathrooms, while a bathtub can be useful for a relaxing bath or for families with young children.
What type of tile is best for a bathroom?
Porcelain and ceramic tiles are a popular choice for bathrooms because they are durable and come in a variety of colors, sizes, designs, and finishes. The best tiles will depend on where they will be installed, your design preferences, maintenance needs, and budget.
How can I make a small bathroom look bigger?
Use light colours, large mirrors, glass shower doors, simple layouts, and space-saving fixtures to make a small bathroom feel larger.
What bathroom features add the most value?
Useful features like a modern shower, high-quality flooring, ample lighting, practical storage, modern appliances, and a functional layout can make a bathroom more attractive.
What is the best lighting for a bathroom?
A combination of general, task, and accent lighting can provide the best overall lighting for a bathroom.
How can I add more storage to my bathroom?
You can increase storage space with a large vanity, a built-in medicine cabinet, a niche for a shower, wall-mounted shelves, a linen cabinet, or other built-in solutions.
Recent Posts